Get Support
+8801977426642
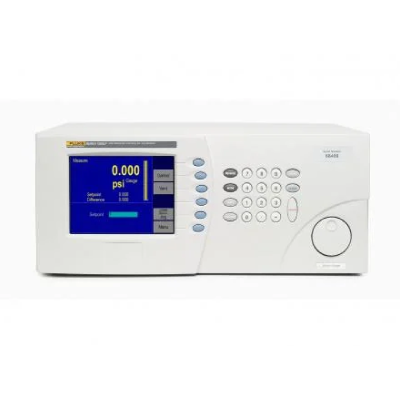
Fluke RPM4 BA100K Reference Pressure Barometer
The RPM4 BA100K is a full function laboratory quality barometer intended to measure atmospheric pressure with the very highest performance. Its outstanding pressure measurement specifications are made possible by DHI's exclusive quartz reference pressure transducer (Q-RPT) modules. Fluke RPM4 BA100K Reference Pressure Barometer price in Bangladesh - accurate, reliable pressure measurement at the best rate. Fluke RPM4 BA100K Reference Pressure Barometer Rent in Bangladesh for precise pressure measurement, reliable performance, and flexible rental options.
Key Features: Fluke RPM4 BA100K Reference Pressure Barometer
- Uncertainty: ± 0.01% for single channel, ± 0.008% for dual channel.
- Single or dual channel with parallel measurement mode for increased reliability.
- Interfaces: Includes RS232 and IEEE-488.
Specifications: RPM4 BA100K Reference Pressure Barometer
| RPM4 BA100K (Single Channel) | RPM4 BA100K/BA100K (Dual Channel) | |
|---|---|---|
| Range | 70 kPa to 110 kPa (10 psia to 16 psia) | |
| Power requirements | 85 V ac to 264 V ac, 50/60 Hz; 12 V dc, 1.2 A (battery) | |
| Weight | 5 kg (11 lb) | |
| Dimensions (H x W x D) | 10 cm x 22.7 cm x 24 cm (3.9 in. x 8.9 in. x 9.5 in.) | |
| Test port connections | 1/8 in NPT F | |
| Communications ports | RS232 (COM1, COM2), IEEE-488.2 Resolution To 1 ppm, user adjustable To 1 ppm, user | |
| Resolution | To 1 ppm, user adjustable | |
| Operating temperature | 15 °C to 35 °C (59 °F to 95 °F) | |
| Warm up time | 30 minute temperature stabilization recommended from cold power up | |
| Vibration | Meets MIL-T-28800D | |
| Predicted Stability1 | ± 0.005 % of reading | ± 0.0032 % of reading |
| Precision2 | ± 0.008 % of reading | ± 0.006 % of reading |
| Measurement Uncertainty3 | ± 0.01 % of reading | ± 0.008 % of reading |
| 1Predicted Q-RPT measurement stability limit (k=2) over one year assuming regular use of AutoZero function. AutoZero is performed by the operator by comparison with a barometric reference in absol mode. Absolute mode predicted one year stability without AutoZ is: Single Channel ± (5 Pa + 0.005 % of reading), D Channel ± (4 Pa + 0.0032 % of reading). 2Combined linearity, hysteresis, repeatability. 3Maximum deviation of the Q-RPT indication from the true value of applied spressure including precision, predicted one year stability limit, temperature effect and calibration uncertainty, combined and expanded (k=2) following the ISO “Guide to the Expression of Uncertainty in Measurement.” |
||