Get Support
+8801977426642
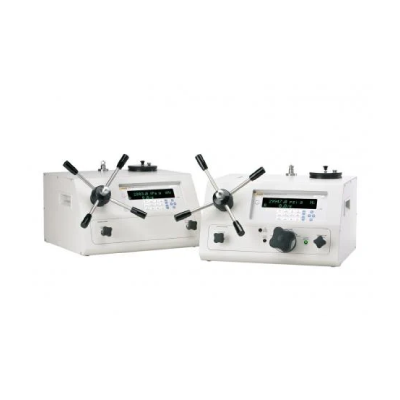
Fluke Calibration E-DWT Electronic Deadweight Tester
E-DWT-H breaks new ground, improving the hydraulic pressure calibration process. E-DWT-H is an electronic calibrator designed to replace mechanical, piston-cylinder, and weight-based deadweight testers. It’s a lighter, easier-to-use deadweight tester alternative that is at home in the lab or instrument shop, as well as in the field performing in-situ calibrations and tests. This complete hydraulic pressure calibration system combines the convenience and precision of continuous, real-time electronic pressure measurement with the simple and direct operation of high-quality operator-controlled pressure generation hardware. E-DWT-H one-year measurement uncertainty is ±0.02% of reading with ranges up to 30,000 psi. It can be configured to provide this uncertainty from its full scale down to 1% of its range. Built-in pressure generation and control hardware allow the operator to fill and prime the system under test and generate and precisely adjust pressure throughout the range with ease. The Fluke Calibration E-DWT Electronic Deadweight Tester Rent in Bangladesh, rent high-precision electronic deadweight testers for calibration labs and industries with certified accuracy and reliable performance.
Broad workload coverage
The E-DWT-H has the operational versatility to calibrate and test a broad range of pressure measuring instruments, including:
- Analog gauges
- Transducers
- Calibrators
- Sensors
- Transmitters
AutoTest™ lets E-DWT operators quickly define test points and adjust all of the range-dependent settings with a single function.
The resolution and stability test used by the RPM4-E-DWT are set according to the range of the device under test. The upper limit setting is also set and provides range-based warnings and overpressure protection. While running AutoTests, the operator is prompted to set each sequential test point, and test data is stored in the RPM4-E-DWT for recall or download. Typical test setup is quick and easy, but more complex tests can also be stored and reused.
Deadweight tester performance with digital measurement convenience
E-DWT-H offers precision, low measurement uncertainty, and the stability over time of a conventional deadweight tester without the inconveniences associated with the piston-cylinders, weights, hand pumps, and interconnecting plumbing.
- No weights to load and unload or regularly send out for calibration
- No need to know and correct for local gravity or ambient temperature
- No piston-cylinder changes; switch Q-RPT ranges in seconds
- Not sensitive to level or vibration
- Able to set and read any pressure value exactly, with no minimum increment limited by the smallest available masses
- Operates in any unit of measure, while the deadweight tester is typically limited to the pressure unit stamped on the mass
- Perfect for applications that require setting a nominal pressure precisely on the device under test and measuring it, such as analog gauge calibration
- On-board, AutoTest calibration routines and data acquisition
- Interfaceable with a PC or laptop to allow for automated data acquisition
- A two-year calibration interval is supported at a measurement uncertainty of ±0.025% of reading.
- Easily recalibrated without crossfloating. Automated calibration of E-DWT-H is possible using COMPASS® for Pressure software.
Versatility to cover a broad workload in a variety of environments
The E-DWT-H is at home in metrology and calibration labs, on the production floor or in the field. It operates with Sebacate calibration fluid, mineral oil, Skydrol® and other liquids. An optional battery/charger pack supports up to eight hours of operation away from line power.
Key Features: Fluke Calibration E-DWT Electronic Deadweight Tester
- Eliminates the need for weights and piston-cylinder changes.
- Real-time pressure indication without the need for corrections.
- Set and read any pressure value exactly, operate in any unit of measure, and can switch easily between units.
- Offers ± 0.02% of the reading total one-year measurement uncertainty.
Specifications: Fluke Calibration E-DWT Electronic Deadweight Tester
| General | ||
| Power requirements | To RPM4-E-DWT: 12 V DC 1.2 A | |
| To AC to DC power supply: 100 V AC to 240 V AC, 50/60 Hz | ||
| Temperature range | Storage: - 20°C to 70°C | |
| Operating: 10°C to 40°C | ||
| Relative humidity | Storage: 0% to 100% | |
| Operating: 0% to 70% | ||
| Weight | 1 Q-RPT: 12 kg (26 lb) approximate | |
| 2 Q-RPT: 14 kg (30 lb) approximate | ||
| Dimensions | E-DWT footprint (W x D): 41.4 x 37.1 cm (16.3 x 14.6 in) | |
| E-DWT height: 26.9 cm (10.6 in), 33.6 cm (13.2 in) to max variable volume handle height | ||
| Pressure ranges dependent on Q-RPT(s) included in RPM4-E-DWT. | 200 MPa (30,000 psi) maximum with standard variable volume | |
| 100 MPa (15,000 psi) maximum with high volume (-HV) variable volume | ||
| Operating medium | Delivered filled with oil (di-ethyl-hexyl sebacate) or dry | |
| Standard E-DWT-H compatible with Sebacate, silicon oils, propylene glycol, fully fluorinated liquids, partially fluorinated liquids, isopropyl alcohol , and distilled water. Option for Skydrol or mineral oil preparation. | ||
| Reservoir capacity | 300 cc (18 in3) | |
| Variable volume displacement | Standard: 3 cc (0.18 in3), 200 MPa (30,000 psi) maximum | |
| High: 7 cc (0.43 in3), 100 MPa (15,000 psi) maximum | ||
| Filling and priming pump displacement | 3.7 cc (0.23 in3) | |
| TEST pressure connection | DH500 female. | |
| DH500 is a gland and collar type fitting for 6mm (1/4 in) coned and left hand threaded tubes equivalent to AE F250C, HIP HF4, 9/16-18 UNF, etc. | ||
| Pressure limits | Maximum working pressure: | Range of RPM4-E-DWT monitor’s Hi Q-RPT 200 MPa (30,000 psi) with standard variable volume |
| 100 MPa (15,000 psi) with high volume variable volume | ||
| Maximum priming pump pressure: | 700 kPa (100 psi) | |
| Maximum working pressure: | With Lo Q-RPT selected: Range of RPM4-E-DWT monitor’s Lo Q-RPT | |
| Communication ports | RS232 (COM1, COM2) | |
| Pressure Measurement | ||
| Warm up time | 15 minute temperature stabilization recommended from cold power up. | |
| Normal operating temperature range | 10°C to 40°C | |
| Resolution | Default: 0.01% of active range | |
| User adjustable to 1 ppm of Q-RPT maximum or 10 ppm of active AutoRange, whichever is larger | ||
| Precision1 | ±0.018% of reading or 0.0018% of Q-RPT span, whichever is greater | |
| Predicted stability2 | One year: ±0.0075% of reading | |
| Two year: ±0.015% of reading | ||
| Measurement uncertainty3 | One year: ±0.02% of reading or 0.002% of Q-RPT span, whichever is greater | |
| Two year: ±0.025% of reading or 0.0025% of Q-RPT span, whichever is greater | ||
| 1. Combined linearity, hysteresis, and repeatability. Precision does not include stability or calibration reference uncertainty. 2. Predicted Q-RPT measurement stability limit (k=2) assuming regular use of AutoZero function and short term stability between rezeroing. 3. Maximum deviation of the Q-RPT indication from the true value of applied pressure including precision, predicted stability with rezeroing, temperature effect from 10°C to 40°C and calibration uncertainty (assumes calibration reference uncertainty of ±0.005% of reading, k=2), combined and expanded (k=2) following the ISO Guide to the Expression of Uncertainty in Measurement. |
||