Get Support
+8801977426642
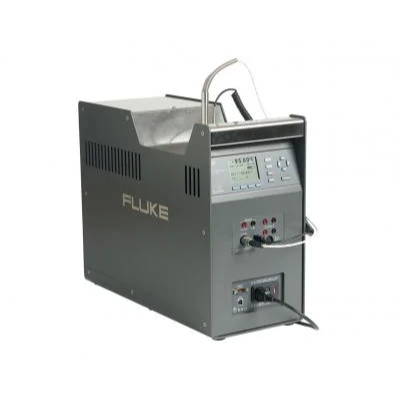
Fluke 9190A-X-P Ultra-Cool Field Metrology Well
Calibration baths are the most stable and uniform temperature sources manageable, but they arent a good fit for tidy rooms. The size of a bath limits its portability, and bath fluids can easily spill and find the money for off vapors. The 9190A Ultra-Cool Field Metrology Well is a amenable stand-in. Its broad temperature range brackets the coldest and highest temperature ranges required for pharmaceutical, biomedical and food running applications. The 9190A is little and lightweight, making it easy to transport. And past it does not use heat transfer fluids, tidy rooms stay tidy. The 9190A cooling and heating era are faster than a calibration baththat means calibration be alert gets finished more speedily.
An accurate temperature source is snappish for dependable process measurements
Unreliable process measurements can have a damaging impact on the subject of matter, leading to poor product mood, recalls, fines, waste, and drifting profits. Ultimately, measurements are single-handedly as gigantic as the temperature sources used to calibrate the measurement equipment. The 9190A Ultra-Cool Field Metrology Well incorporates the best technology and design high flier gained from decades of abstemious-block loan experience. The 9190A conforms following EURAMET cg-13 guidelines for best measurement practices for temperature block calibrators. As a upshot, you can be assured that the 9190A specifications for precision, stability, axial (vertical) uniformity, radial (skillfully-to-dexterously) uniformity, loading, and hysteresis have been thoroughly and purposefully defined and tested. With a 9190A Ultra-Cool Field Metrology Well, you can be confident youtaking into account suggestion to using the most accurate and stable ultra-unapproachable abstemious-block calibrator user-easily reached. And that will have a certain impact on the order of your affect.
Key Features
Ultra-cool dry-block calibrator with best-in-class stability
The Fluke 9190A Ultra-Cool Field Metrology Well is the most accurate and stable, cold temperature dry-block on the market. It’s ideal for applications that demand strict quality control and regulatory process compliance. These applications include on-location validation and calibration of RTDs, thermocouples, thermometers, and sensors used with process control equipment such as medical freezers, laboratory refrigerators, cold rooms, blood banks, sterilizers (autoclaves), and freeze dryers.
Wide temperature range
–95°C to 140°C
Excellent accuracy
Accuracy using built-in referencethermometer readout: ±0.05°C full range
Display accuracy: ±0.2°C full range
Best-in-class stability
±0.015°C full range
Fast cooling time
23°C to –90°C: 80 minutes
23°C to –95°C: 90 minutes
140°C to 23°C: 60 minutes
Portability
Weighs only 16 kg (35 lbs)
Built-in front and back handlesfor easy two-handed carry
Best measurement practices
Conforms with EURAMET cg-13 guidance on measurement practices for temperature calibrators
Specifications: 9190A-X-P Ultra-Cool Field Metrology Well
| Specifications | |
| Temperature range at 23 °C | –95 °C to 140 °C (–139 °F to 284 °F) |
| Display accuracy | ± 0.2 °C full range |
| Accuracy with external reference [3] | ± 0.05 °C full range |
| Stability | ± 0.015 °C full range |
| Axial uniformity at 40 mm (1.6 in) | ± 0.05 °C full range |
| Radial gradient | ±0.01 °C full range |
| Loading effect | (with a 6.35 mm reference probe and three 6.35 mm probes) |
| ± 0.006 °C full range | |
| (versus display with one 6.35 mm probe) | |
| ± 0.25 °C at –95 °C | |
| ± 0.10 °C at 140 °C | |
| Operating conditions | 0 °C to 35 °C, 0 % to 90 % |
| RH (non-condensing) < 2000 m altitude | |
| Environmental conditions for all specifications except temperature range | 13 °C to 33 °C |
| Immersion (well) depth | 160 mm (6.3 in) |
| Well diameter | 30 mm (1.18 in) |
| Heating time [1] | –95 °C to 140 °C: 40 min |
| Cooling time [1] | 23 °C to –90 °C: 80 min |
| 23 °C to –95 °C: 90 min | |
| 140 °C to 23 °C: 60 min | |
| Stabilization time [2] | 15 min |
| Resolution | 0.01 ° |
| Display | LCD, °C or °F user selectable |
| Size (H x W x D) | 480 mm x 205 mm x 380 mm (18.8 in x 8.0 in x 14.9 in) |
| Weight | 16 kg (35 lb) |
| Power requirements | 100 V to 115 V (± 10 %) 50/60 Hz, 575 W |
| 200 V to 230 V (± 10 %) 50/60 Hz, 575 W | |
| System fuse ratings | 115 V: 6.3 A T 250 V |
| 230 V: 3.15 A T 250 V | |
| 4–20 mA fuse (-P model only) | 50 mA F 250 V |
| Computer interface | RS-232, USB Serial, and 9930 interface-it temperature calibration software included |
| Safety | IEC 61010-1, Installation Category II, Pollution degree 2 |
| Electromagnetic environment | IEC 61326-1: Basic |
| Refrigerants | R32 (Difluoromethane) |
| < 20 g, ASHRAE safety group A2L | |
| R704 (Helium) | |
| < 20 g, ASHRAE safety group A1 | |
| -P Specifications | |
| Built-in reference thermometer readout accuracy (4-wire reference probe) [3] | ± 0.010 °C at –95 °C |
| ± 0.013 °C at –25 °C | |
| ± 0.015 °C at 0 °C | |
| ± 0.020 °C at 50 °C | |
| ± 0.025 °C at 140 °C | |
| Reference resistance range | 0 Ω to 400 Ω |
| Reference resistance accuracy [4] | 0 Ω to 42 Ω: ± 0.0025 Ω 42 Ω to 400 Ω: ± 60 ppm of reading |
| Reference characterizations | ITS-90, CVD, IEC-751, resistance |
| Reference measurement capability | 4 wire |
| Reference probe connection | 6-pin din with INFO-CON technology |
| Built-in RTD thermometer readout accuracy | NI-120: ± 0.015 °C at 0 °C |
| PT-100 (385): ± 0.02 °C at 0 °C | |
| PT-100 (3926): ± 0.02 °C at 0 °C | |
| PT-100 (JIS): ± 0.02 °C at 0 °C | |
| RTD resistance range | 0 Ω to 400 Ω |
| Resistance accuracy [4] | 0 Ω to 25 Ω: ± 0.002 Ω |
| 25 Ω to 400 Ω: ± 80 ppm of reading | |
| RTD characterizations | PT-100 (385), (JIS), (3926), NI-120, resistance |
| RTD measurement capability | 2-wire, 3-wire, and 4-wire RTD with jumpers only |
| RTD connection | 4-terminal input |
| Built-in TC thermometer readout accuracy [5] | Type J: ± 0.70 °C at 140 °C |
| Type K: ± 0.75 °C at 140 °C | |
| Type T: ± 0.60 °C at 140 °C | |
| Type E: ± 0.60 °C at 140 °C | |
| Type R: ± 1.60 °C at 140 °C | |
| Type S: ± 1.60 °C at 140 °C | |
| Type M: ± 0.65 °C at 140 °C | |
| Type L: ± 0.65 °C at 140 °C | |
| Type U: ± 0.70 °C at 140 °C | |
| Type N: ± 0.75 °C at 140 °C | |
| Type C: ± 1.00 °C at 140 °C | |
| TC millivolt range | –10 mV to 100 mV |
| Voltage accuracy | 0.025 % of reading +0.01 mV |
| Internal cold junction compensation accuracy | ± 0.35 °C (ambient of 13 °C to 33 °C) |
| TC connection | Miniature connectors (ASTM E1684) |
| Built-in mA readout accuracy | 0.02 % of reading + 0.002 mA |
| mA range | Cal 4-22 mA, Spec 4-24 mA |
| mA connection | 2 terminal input |
| Loop power function | 24 V dc loop power |
| Built-in electronics temperature coefficient (0 °C to 13 °C, 33 °C to 50 °C) |
± 0.005 % of range per °C |
Notes:
[1] For ambient temperature of 23 °C.
[2] Time from when the SETPOINT is reached to when the unit is with in stability specification.
[3] The temperature range may be limited by the reference probe connected to the readout.
The built-in reference accuracy does not include the sensor probe accuracy.
It does not include the probe uncertainty or probe characterization errors.
[4] Measurement accuracy specifications apply within the operating range and assume 4 wires for PRTs. With 3-wire RTDs add 0.05 Ωto the measurement accuracy plus the maximum possible difference between the resistances of the lead wires.
[5] The thermocouple input readout is sensitive to EM fields in the frequency range of 500 MHz to 700 MHz.